

2502 Woodside Ridge Drive
Other City - In The State Of Florida, FL 32712
- 5 Beds
- 3 Baths Full Baths: 3
- 3,206 SqFt
- 0.33 Lot Size
- 2011 Year Built
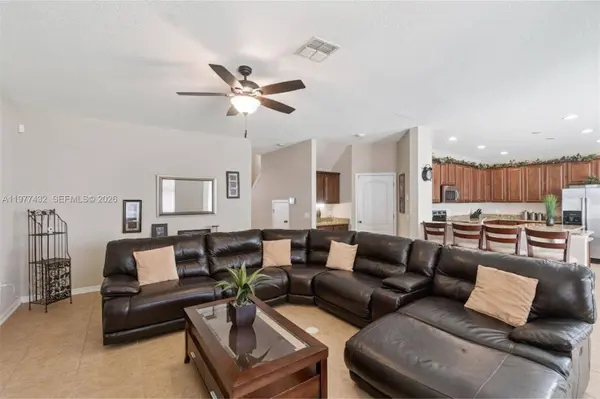
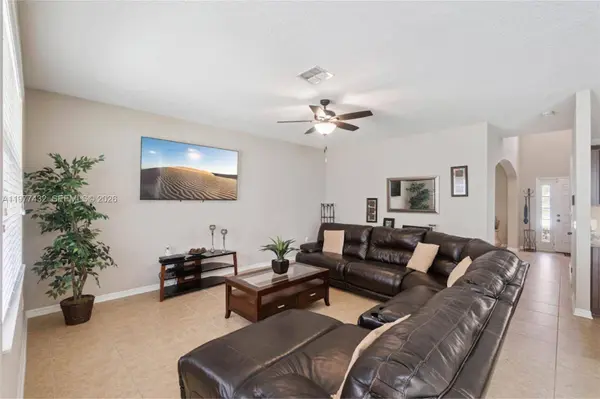
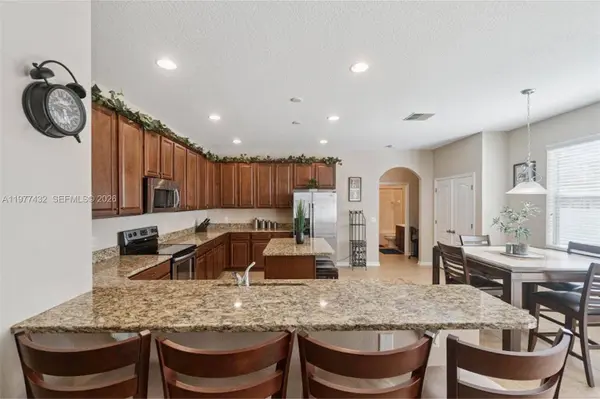
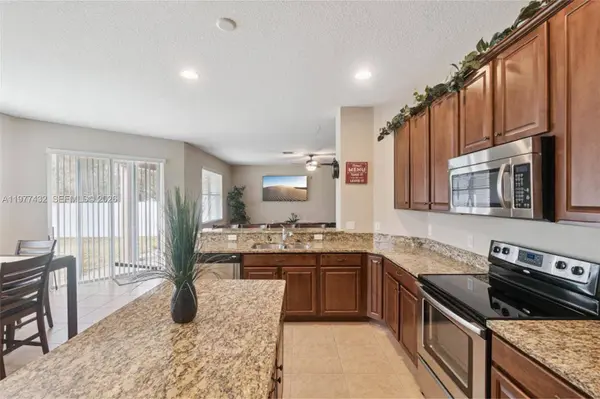
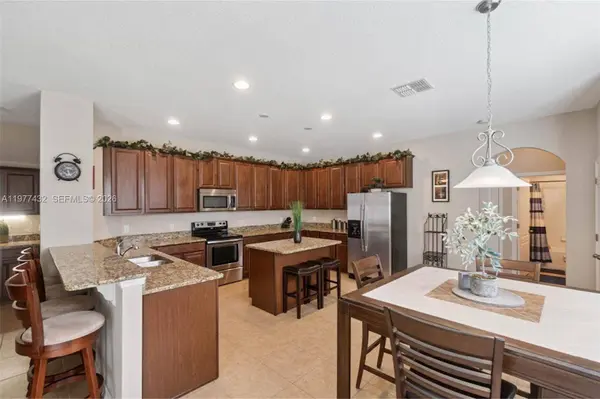
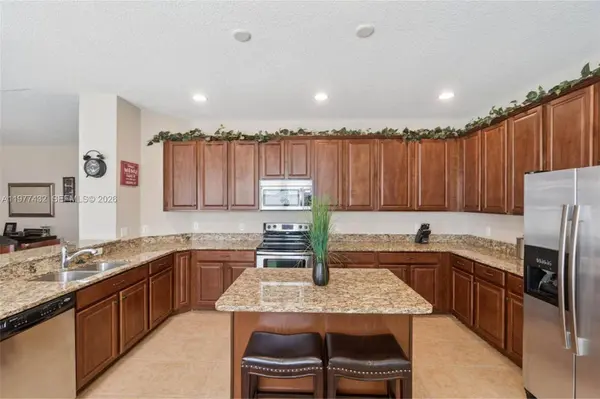
Inside, the main level opens to an expansive living and dining area with tile floors and soaring sightlines into the chef's kitchen. Granite countertops wrap the generous island and breakfast bar, complemented by rich wood cabinetry, and stainless steel appliances. The kitchen flows directly into the family room — an open-concept layout built for the way families actually live.
Upstairs, the primary suite spans nearly 24 by 15 feet with a walk-in closet and a spa-inspired bath featuring a soaking tub, glass-enclosed walk-in shower, and dual vanity. Four additional bedrooms offer generous proportions, and a large recreational room provides flexible space for a media lounge, home office, or game room.
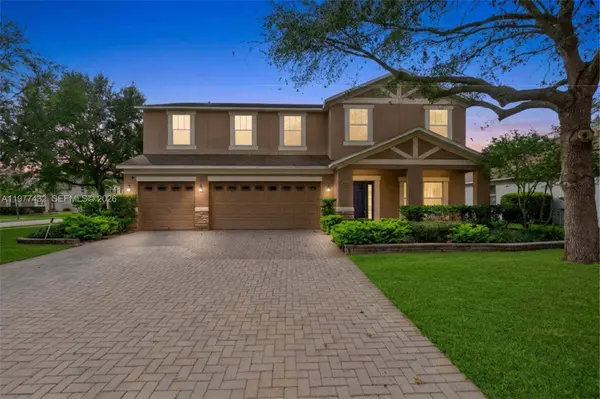
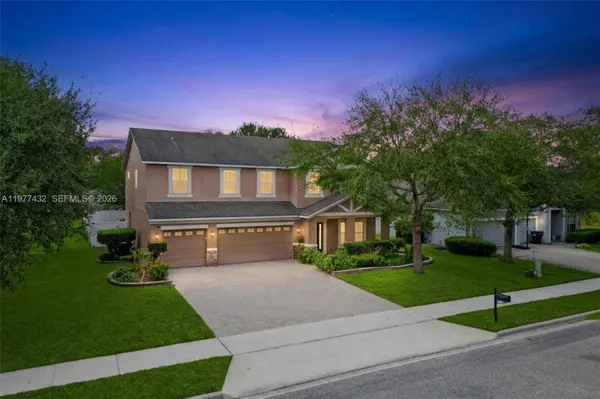
The fully fenced backyard — vinyl privacy fencing on a corner — offers a blank canvas for a future pool, or outdoor kitchen. A covered lanai overlooks the yard with mature trees providing natural shade and privacy. Wekiva Run offers gated entry, sidewalks, a community park and playground. Select photos have been virtually staged to illustrate the home's potential, including backyard pool rendering.
READY TO MAKE AN OFFER?
GALLERY
PROPERTY DETAIL
Key Details
Sold Price $562,500
Property Type Single Family Home
Sub Type Single Family Residence
Listing Status Sold
Purchase Type For Sale
Square Footage 3, 206 sqft
Price per Sqft $175
Subdivision Wekiva Run
MLS Listing ID A11977432
Sold Date 06/12/26
Style Detached, Two Story
Bedrooms 5
Full Baths 3
HOA Fees $150/mo
HOA Y/N Yes
Year Built 2011
Annual Tax Amount $3,495
Tax Year 2024
Contingent Pending Inspections
Lot Size 0.326 Acres
Property Sub-Type Single Family Residence
Location
State FL
County Orange
Community Wekiva Run
Area 5940 Florida Other
Zoning RSF-1A
Direction From SR-429, take the W Ponkan Rd exit and head east. Turn south (right) on Ponkan Summit Dr and enter through the Wekiva Run community gate. Follow Ponkan Summit Dr, then turn right on Parkside Glen Dr, left on Woodside Ridge Dr. Home on the left.
Building
Lot Description 1/4 to 1/2 Acre Lot
Faces East
Story 2
Sewer Public Sewer
Water Public
Architectural Style Detached, Two Story
Level or Stories Two
Structure Type Stucco
Interior
Interior Features Bedroom on Main Level, Breakfast Area, Closet Cabinetry, Dual Sinks, Eat-in Kitchen, Family/Dining Room, First Floor Entry, Kitchen Island, Living/Dining Room, Sitting Area in Primary, Separate Shower, Upper Level Primary, Bar, Loft
Heating Central
Cooling Central Air
Flooring Carpet, Ceramic Tile
Furnishings Unfurnished
Appliance Dishwasher, Electric Range, Disposal, Microwave, Refrigerator
Laundry Laundry Tub
Exterior
Exterior Feature Fence, Porch, Patio, Room For Pool
Parking Features Attached
Garage Spaces 3.0
Pool None
Community Features Gated, Street Lights, Sidewalks
View Y/N No
View None
Roof Type Shingle
Porch Open, Patio, Porch
Garage Yes
Private Pool No
Others
Pets Allowed Dogs OK, Yes
Senior Community No
Restrictions Other Restrictions,OK To Lease,Rental Restriction
Tax ID 30-20-28-9144-02-240
Ownership Other Ownership
Security Features Gated Community,Smoke Detector(s)
Acceptable Financing Cash, Conventional, FHA, VA Loan
Listing Terms Cash, Conventional, FHA, VA Loan
Financing FHA
Special Listing Condition Listed As-Is
Pets Allowed Dogs OK, Yes
CONTACT
